The Sealy
Not For Sale
Bedrooms
3 Beds
Bathrooms
3 Baths
Living Area
3,200 sqft
Parking
2 Car Garage
Home Overview
Designed for
Modern Living
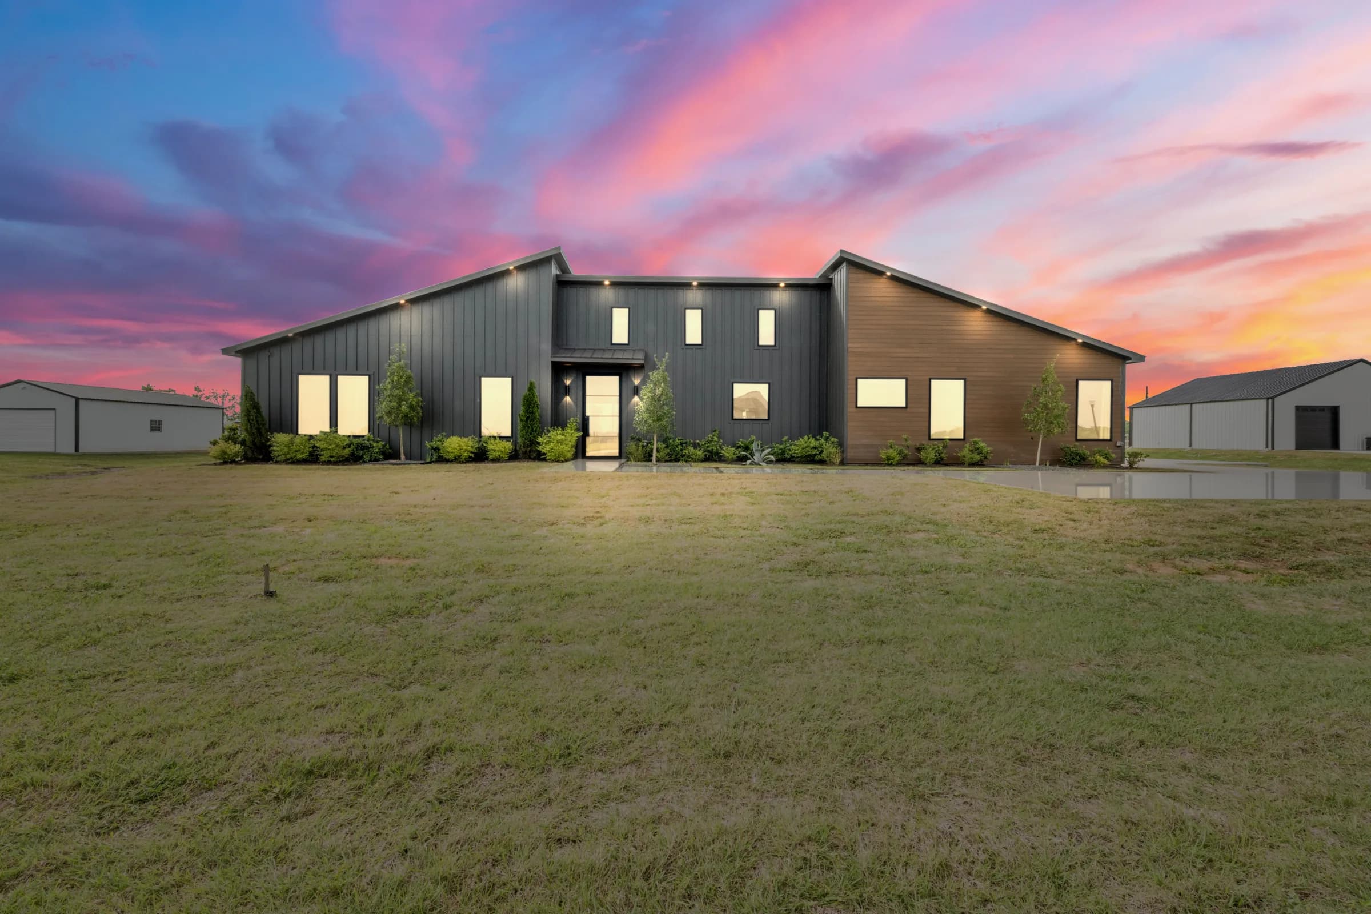
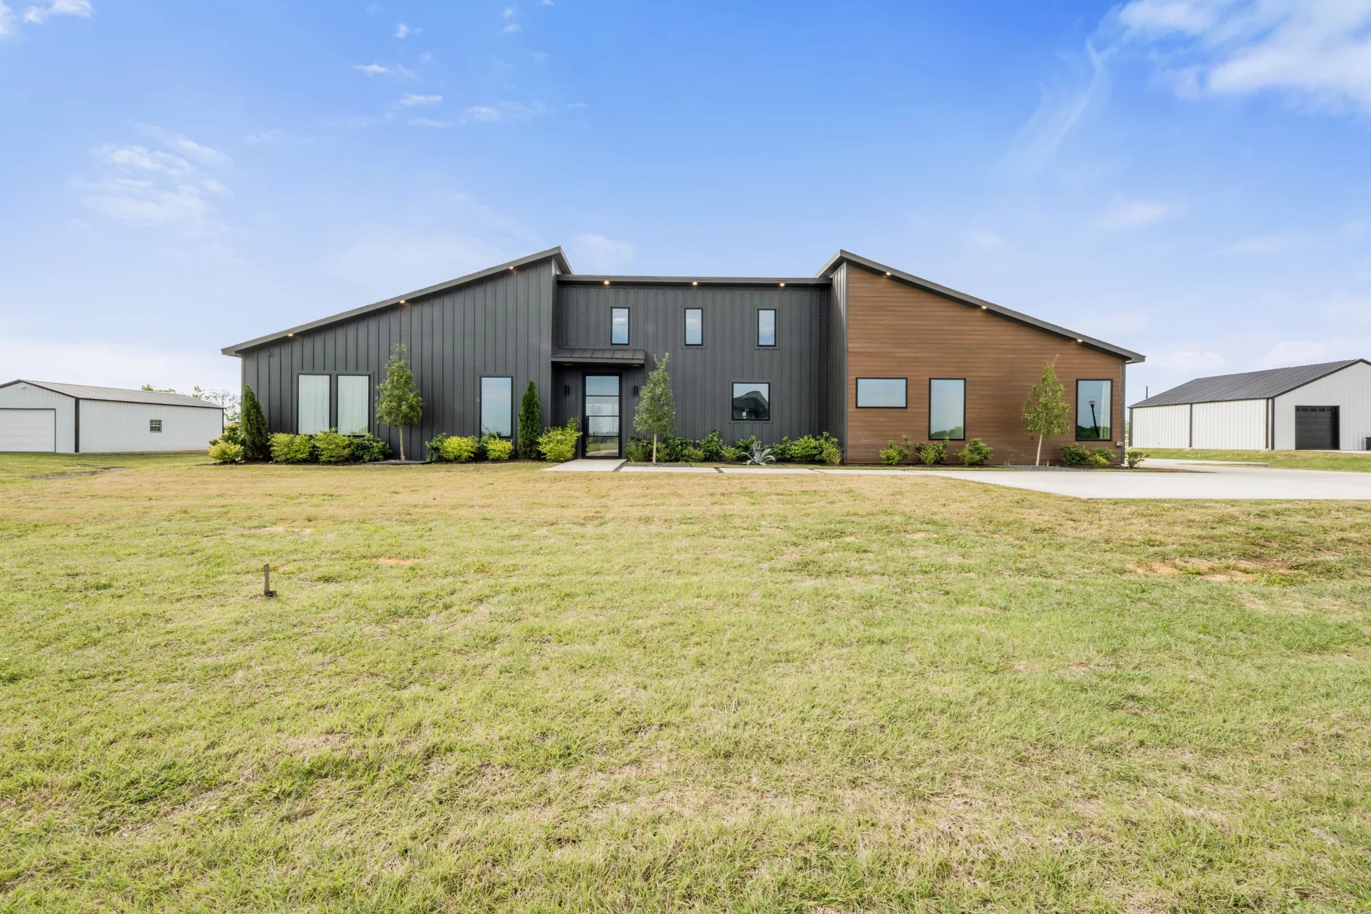
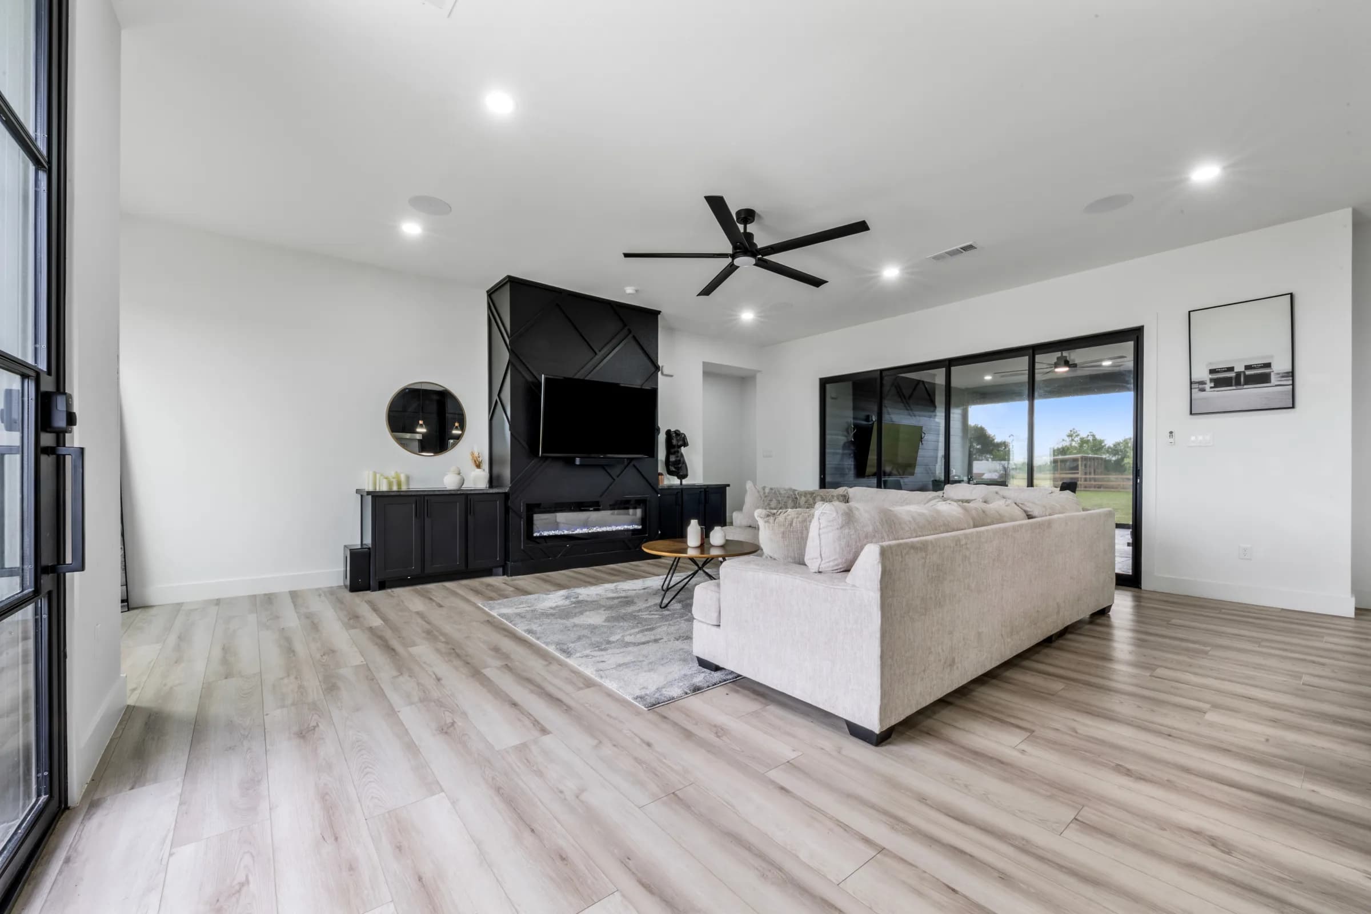
The Sealy is a striking 3,200-square-foot modern farmhouse set on open acreage west of Houston. Black board-and-batten and warm wood siding wrap a soaring, open-concept interior where the great room, dining, and chef's kitchen flow together beneath vaulted ceilings and white-oak floors. A wall of glass opens to an expansive covered patio built for year-round outdoor living, while the grounds include a fenced pen and barn — and inside, a fully equipped home gym. From the dark shaker cabinetry to the linear fireplace and spa-style baths, every finish was selected for a refined, contemporary ranch lifestyle.
- Open-concept great room with vaulted ceilings
- Chef's kitchen with oversized island & gas range
- Expansive covered patio with outdoor living
- Dedicated home gym with hexagon LED lighting
- Primary suite with spa bath & custom walk-in closet
- Open acreage with fenced pen & barn
- Black board-and-batten & wood exterior
Photo Gallery
Exterior &
Interior
What's Included
Features &
Finishes
Kitchen
- —Quartz countertops
- —Custom dark shaker cabinetry
- —Stainless steel appliances
- —Gas range with vent hood
- —Floating wood shelves
- —Walk-in pantry
Flooring
- —White oak luxury vinyl plank — main living
- —Designer tile — baths
- —Plush carpet — bedrooms
Primary Bath
- —Dual vanity with backlit LED mirrors
- —Frameless glass walk-in shower
- —Designer tile surround
- —Matte black fixtures
Interior Features
- —Board-and-batten accent walls
- —Vaulted ceilings
- —Linear electric fireplace
- —Recessed and pendant lighting
- —Custom walk-in closets
Exterior
- —Black board-and-batten & wood siding
- —Expansive covered patio
- —Professional landscaping
- —Oversized concrete driveway
Lifestyle
- —Dedicated home gym
- —Fenced animal pen & barn
- —Open acreage lot
- —Outdoor living with mounted TV
Layout
Home
Floorplan
Total Living Area
3,200 sqft
Coming Soon
Architectural floorplan will be uploaded here
Contact us to request a copy
Built-In Technology & Comfort
Modern
Amenities
Home Gym
Fully outfitted gym with rubber flooring and hexagon LED lighting, built into the oversized garage.
Covered Patio
Expansive covered patio with outdoor lounge, dining, and a mounted TV overlooking the acreage.
Open Acreage
Set on open acreage with room to roam, garden, or expand — true country living.
Barn & Animal Pen
Fenced pen and covered barn ready for livestock, horses, or hobby farming.
Central A/C & Heat
High-efficiency dual-zone HVAC sized for the open-concept floor plan.
High-Speed Ready
Structured wiring throughout for fast, reliable internet across the property.
Oversized Garage & Shop
Generous garage and shop space with roll-up doors for vehicles, equipment, or projects.
Spa-Style Baths
Tiled walk-in showers, soaking tub, and backlit mirrors for a refined daily routine.
Interested in The Sealy?
Schedule a
Private Tour
Meet with our team, walk through the home, and explore every detail in person. Tours available 7 days a week.