Bolden Duplexes
Contact for Pricing
Bedrooms
3 Beds
Bathrooms
2 Baths
Living Area
1,029 sqft
Home Overview
Designed for
Modern Living
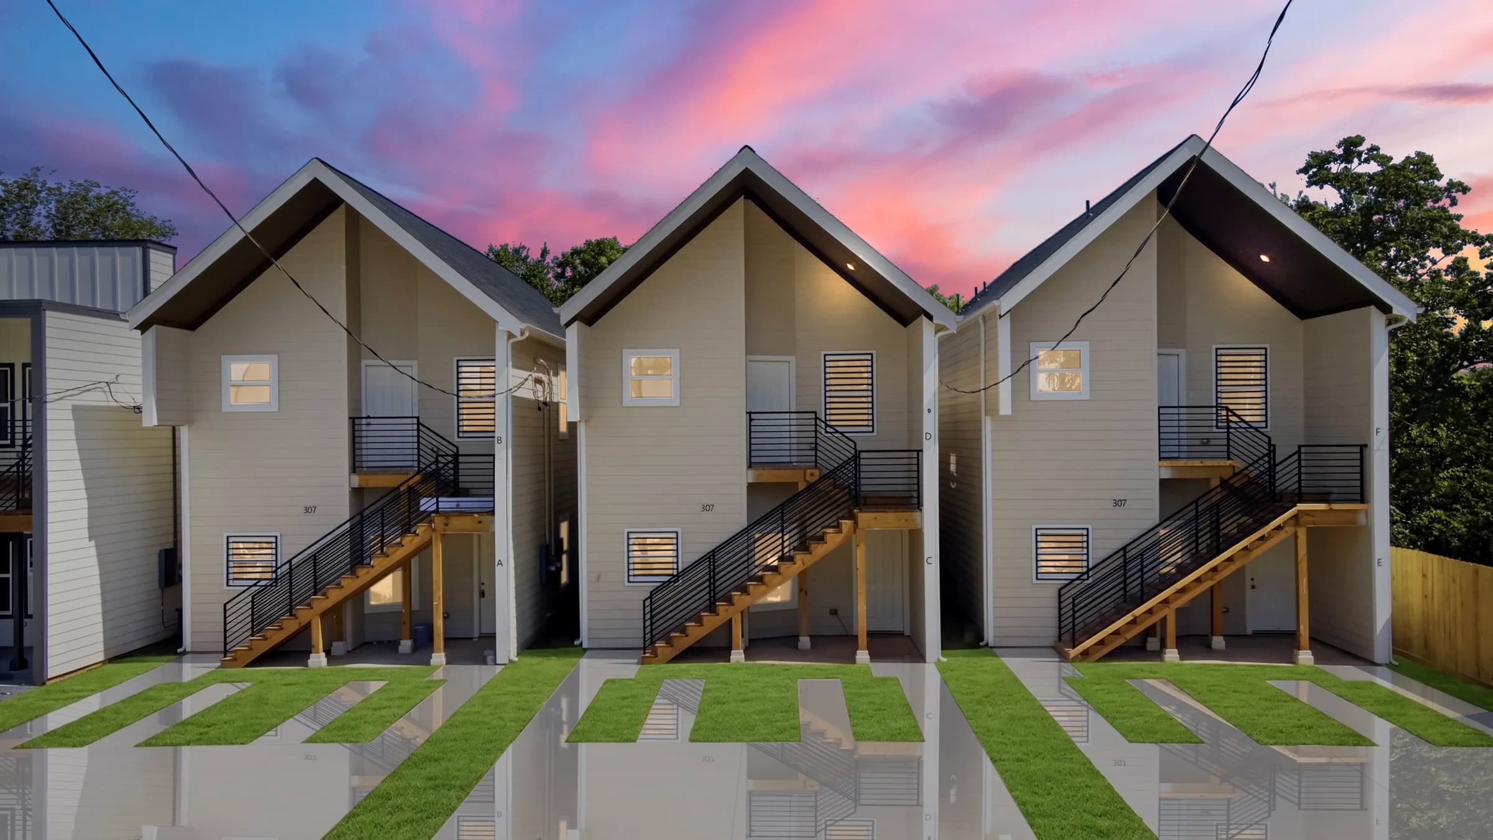
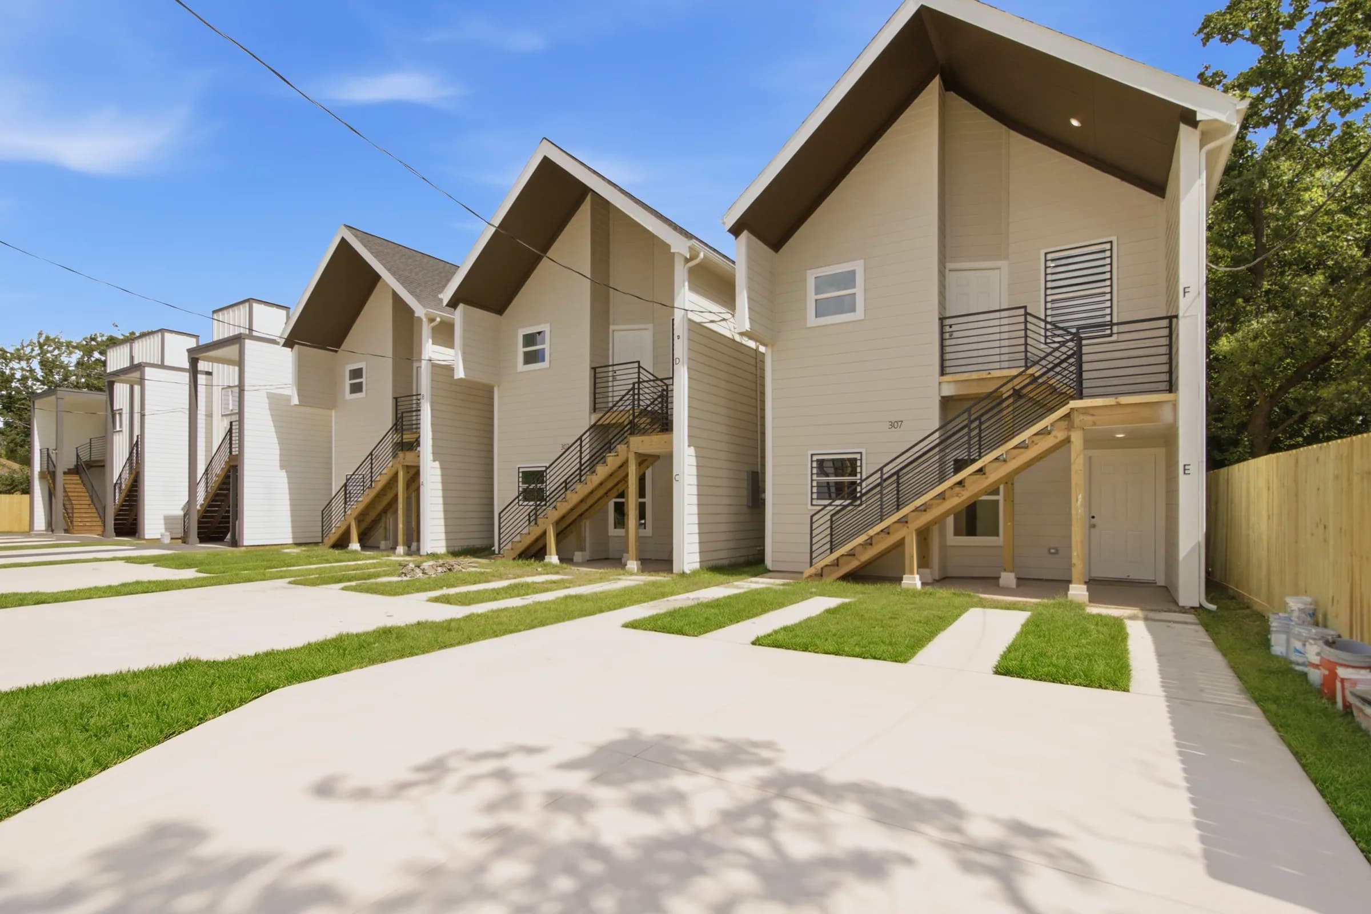
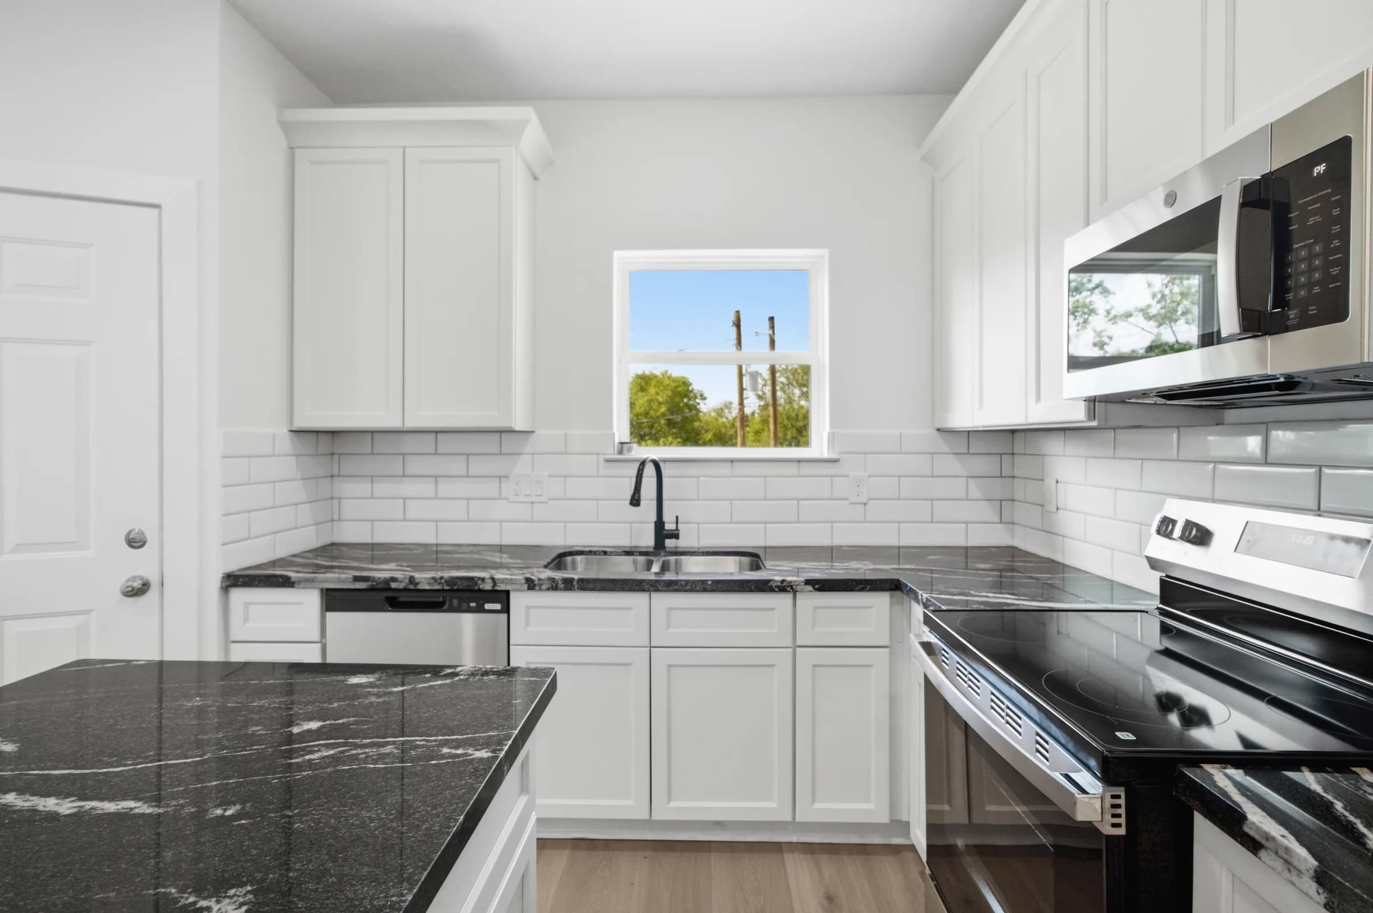
The Bolden project is three completed duplexes standing side by side in Houston — six attached residences finished from the ground up. Each 1,029-square-foot home offers three bedrooms and two baths, pairing a clean, contemporary exterior with light-filled interiors: white shaker kitchens with granite countertops and stainless appliances, wood-look flooring through the living areas, carpeted bedrooms, and tiled baths. Private entries, fresh landscaping, and dedicated parking complete every unit. Reach out to schedule a tour or request pricing.
- Three duplexes — six residences
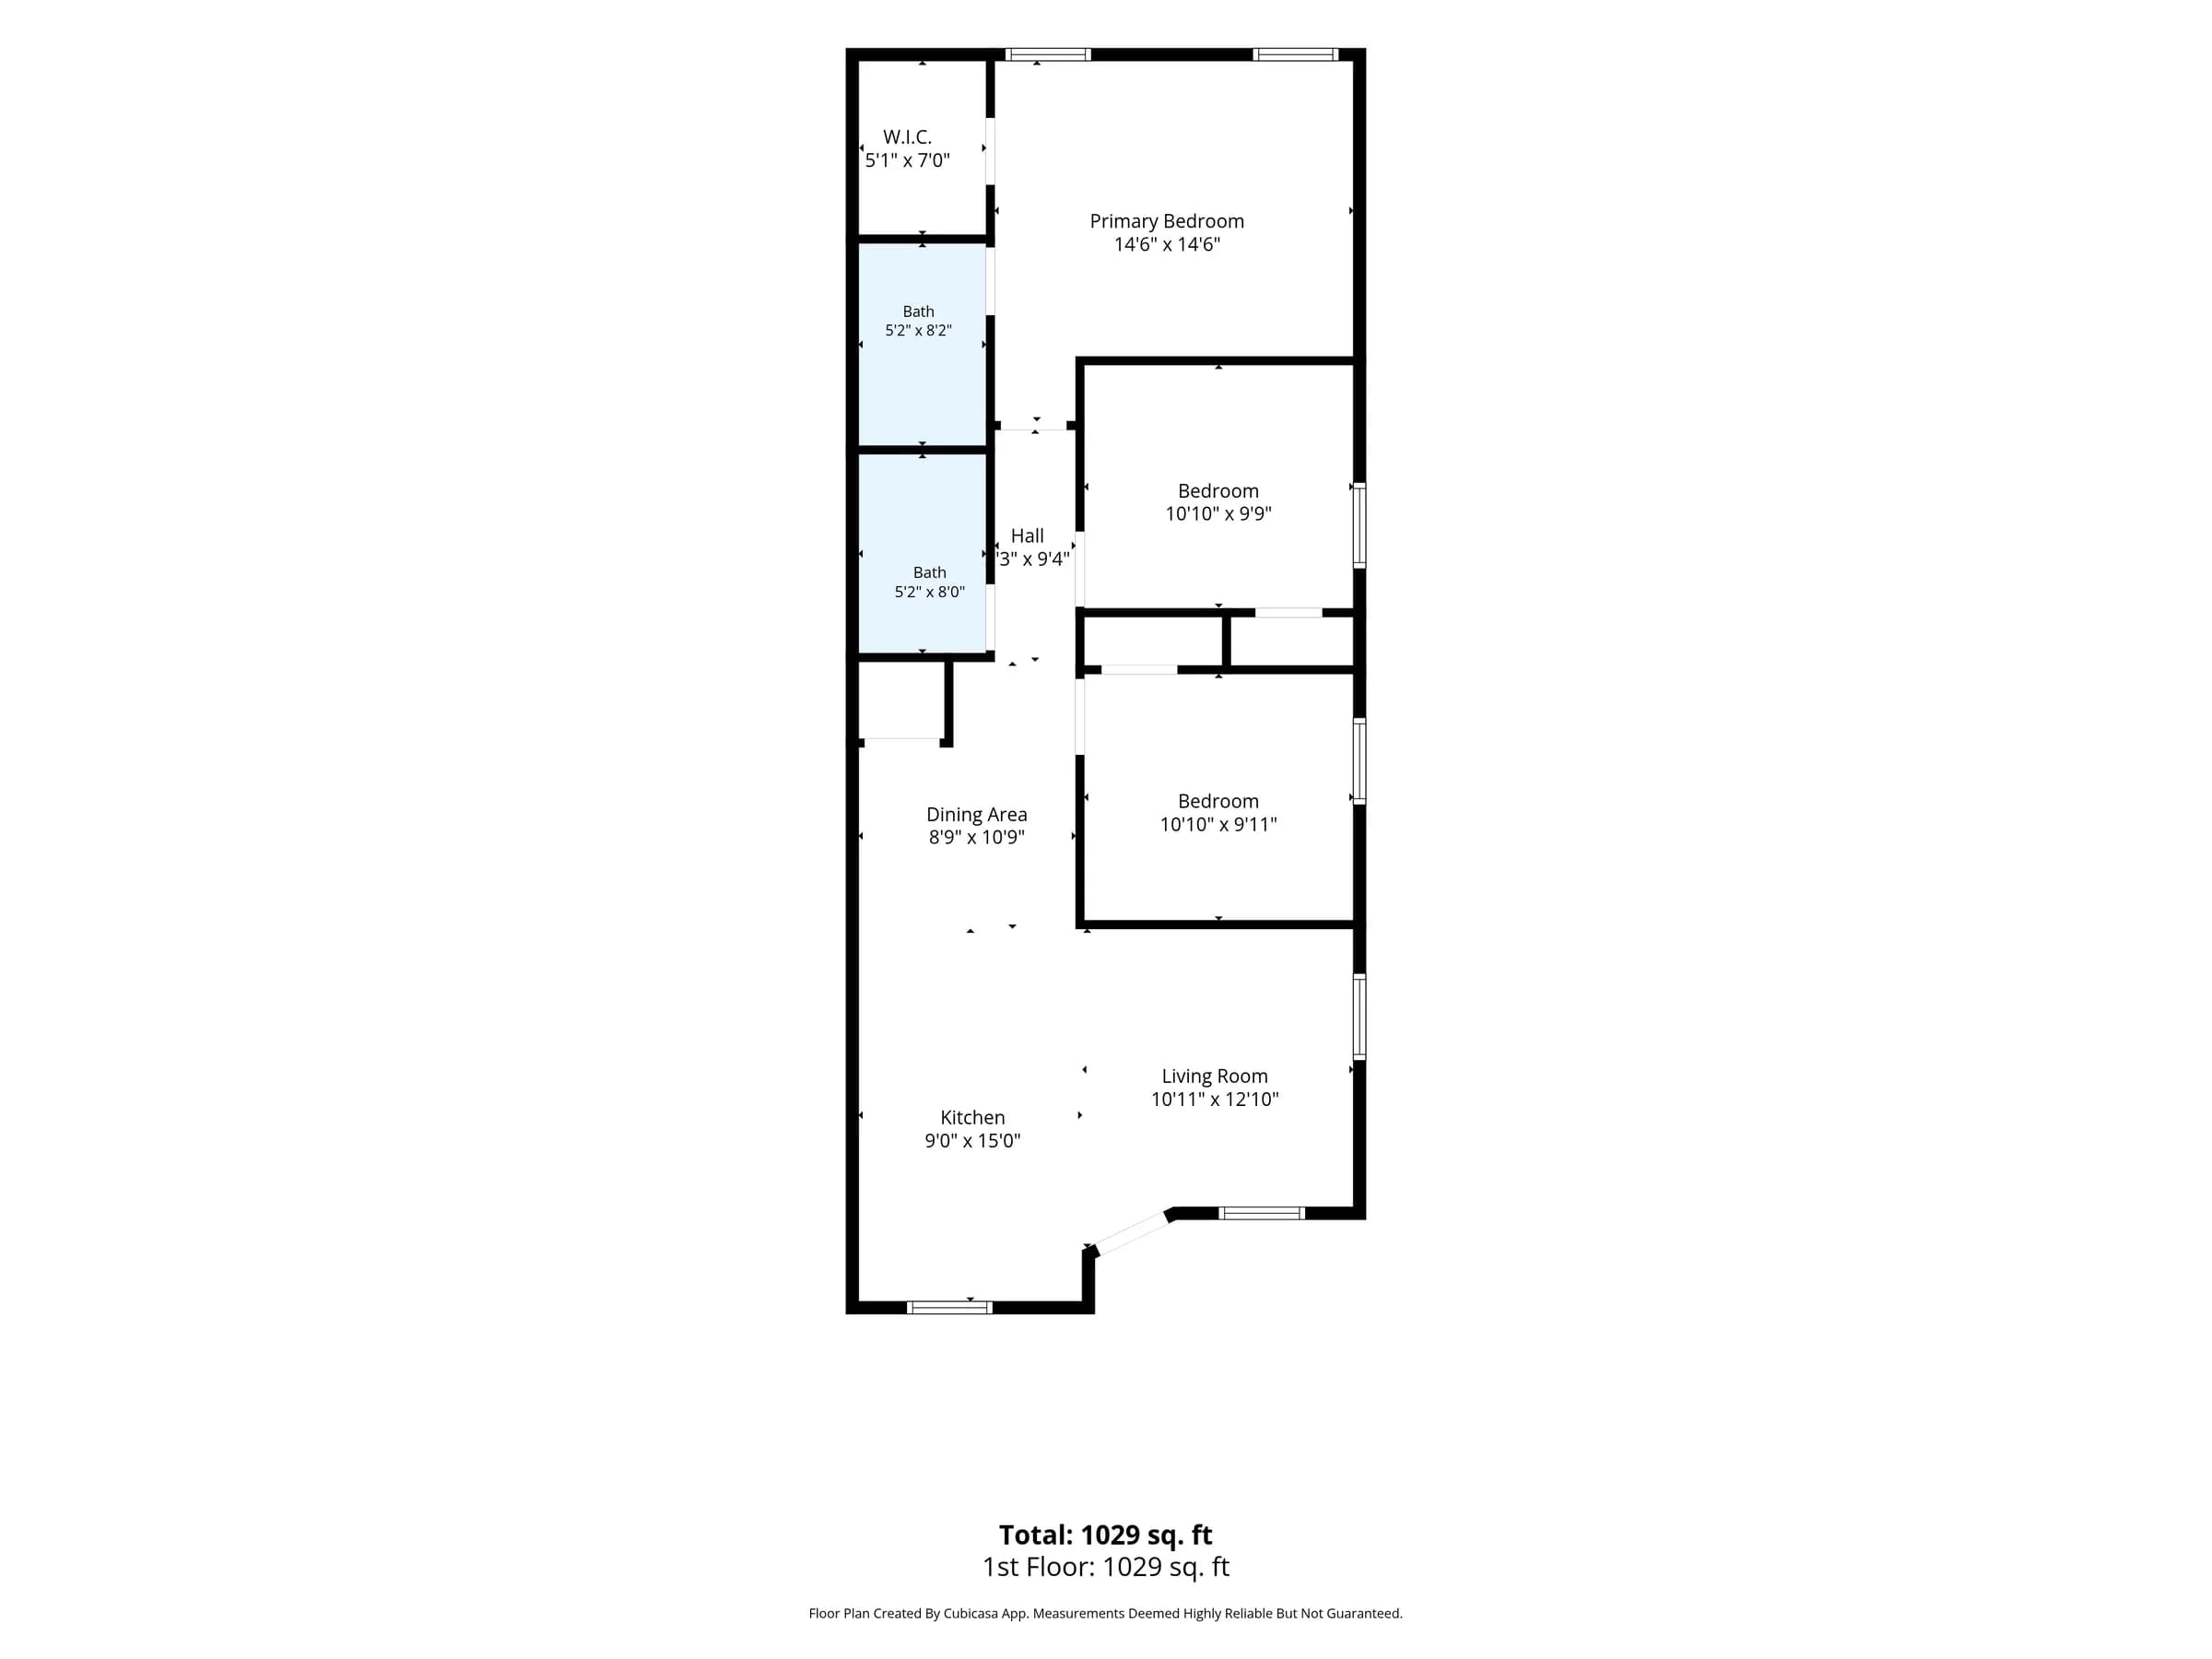
- 3 bed / 2 bath — 1,029 sq ft per unit
- Construction complete in Houston
- White shaker kitchens with granite countertops
- Stainless steel appliance packages
- Wood-look flooring & carpeted bedrooms
- Private entries with fresh landscaping
Photo Gallery
Exterior &
Interior
Layout
Home
Floorplan
Total Living Area
1,029 sqft
Same Community
More Homes in
New Construction Duplexes
Interested in Bolden Duplexes?
Schedule a
Private Tour
Meet with our team, walk through the home, and explore every detail in person. Tours available 7 days a week.